Frame stage progress inspection, Leppington NSW — July 2026
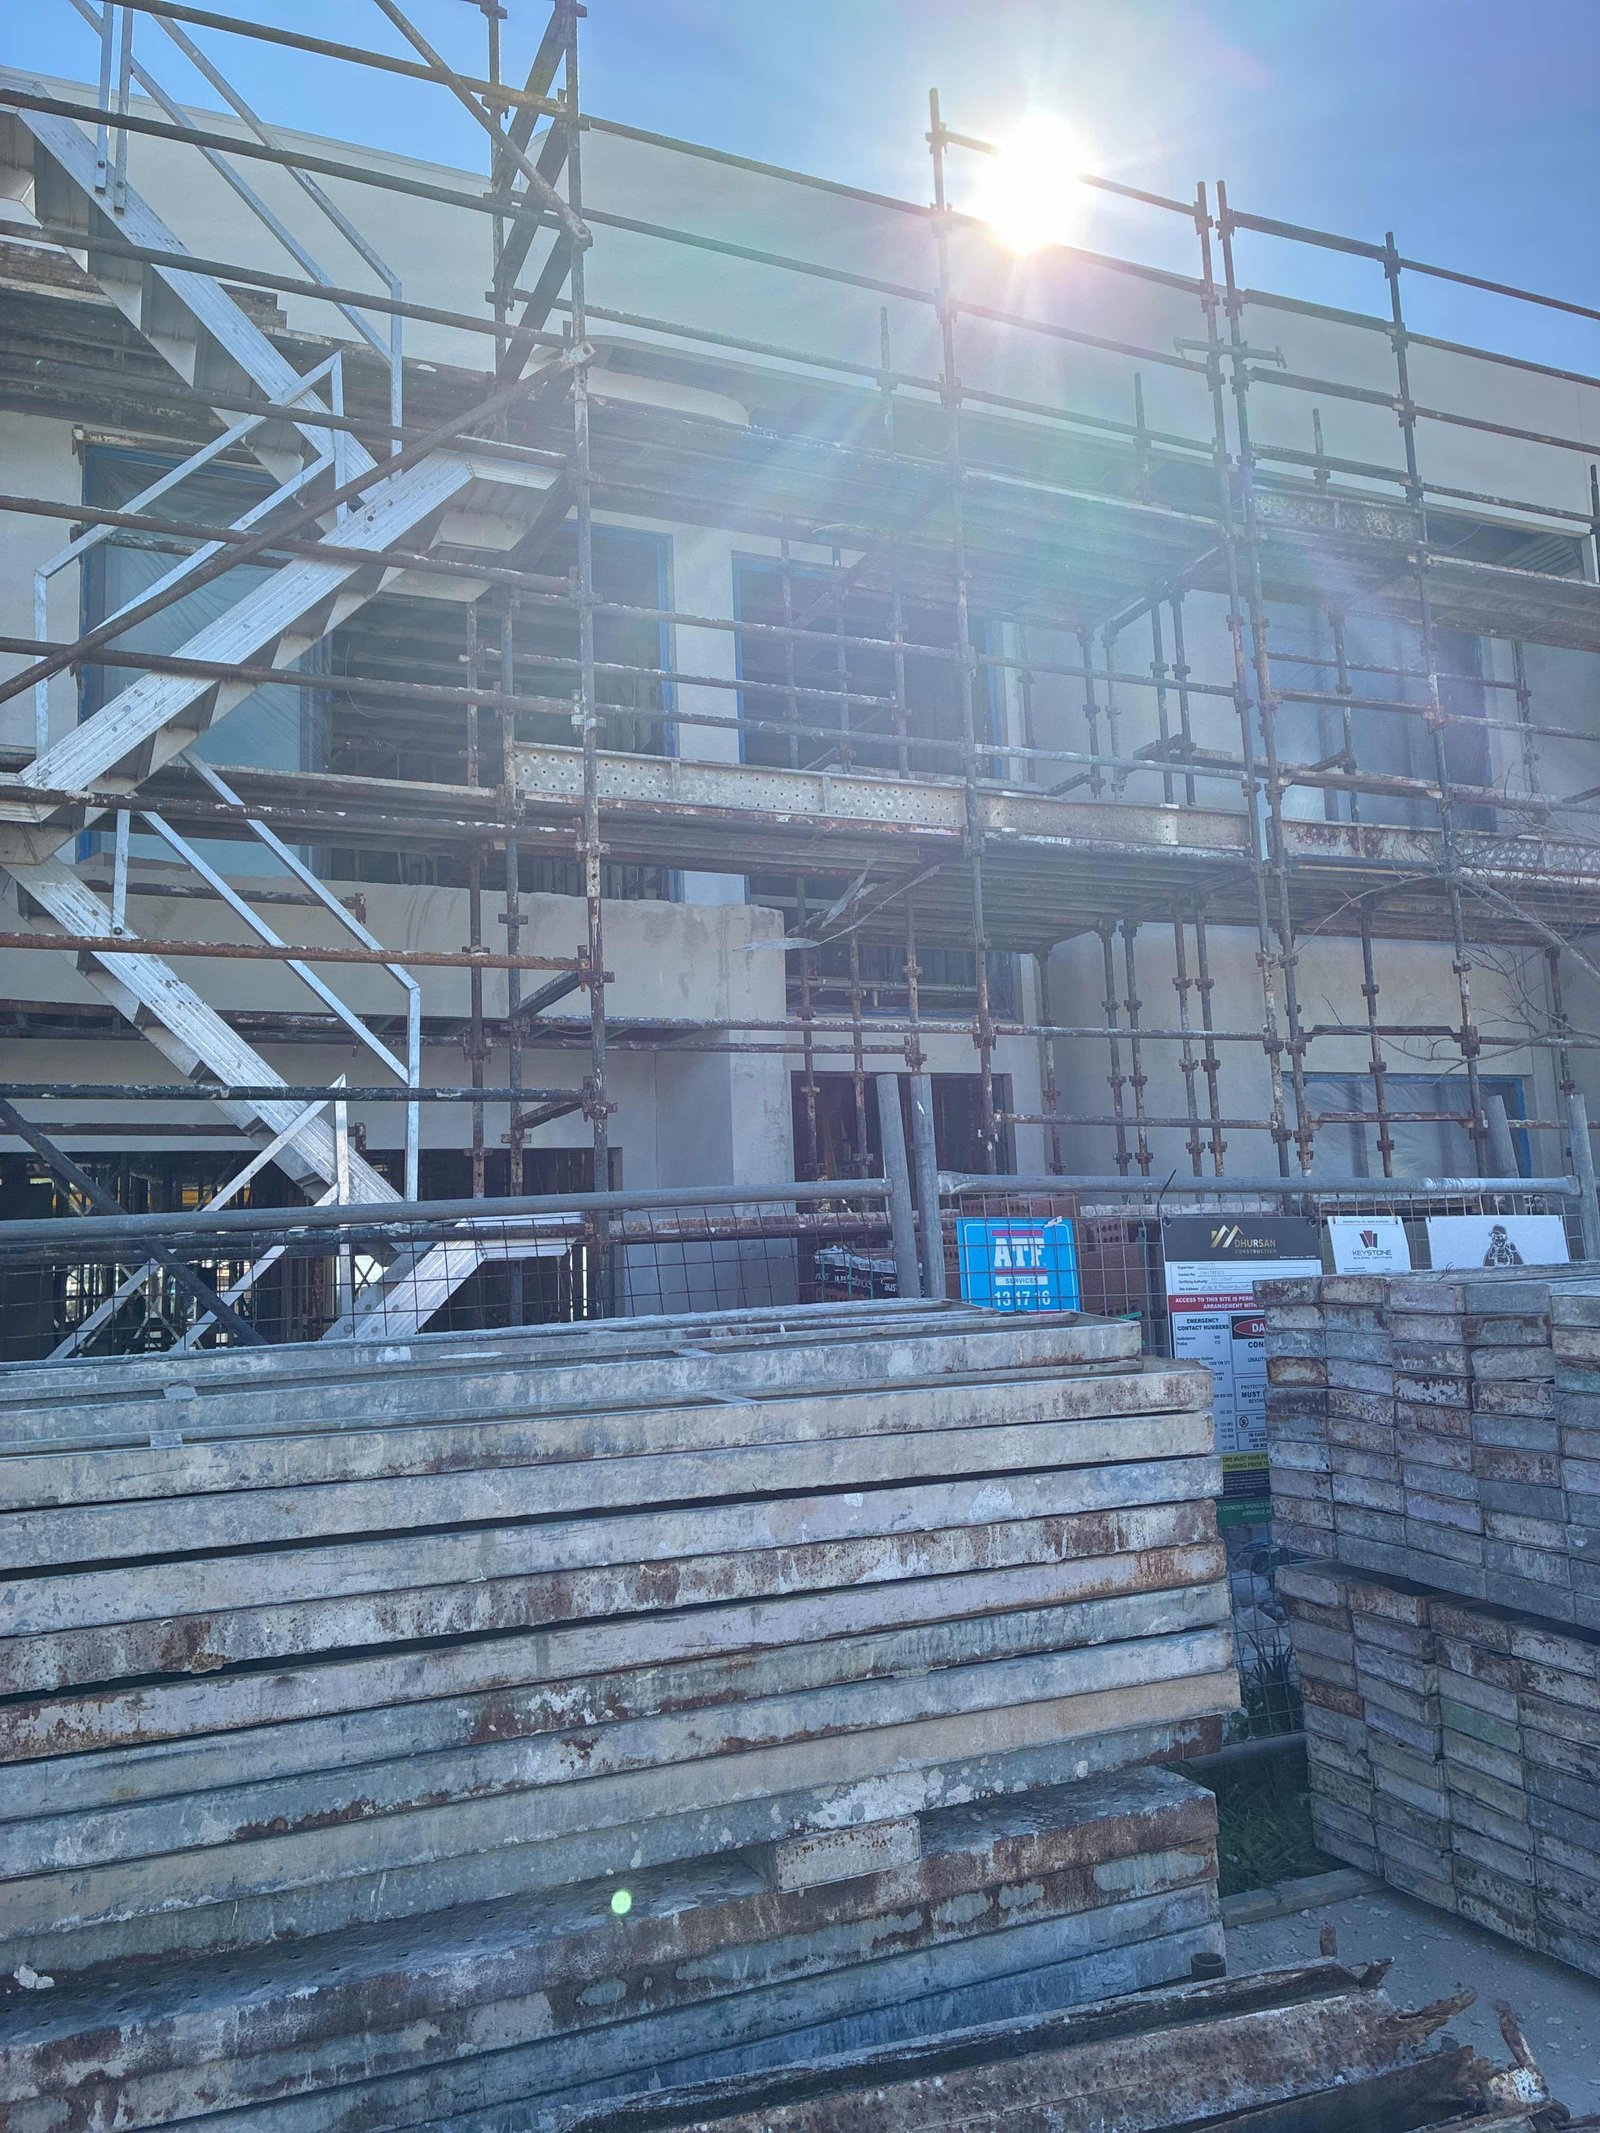
During this staged construction inspection in Leppington, our inspector assessed structural wall framing, load-bearing posts, tie-downs, and roof truss alignments before the builder proceeded to plasterboard lining.
 Licensed NSW Building InspectorAS 4349.0-2007 (Inspection of Buildings) & NCC Volume Two (Structural Framing)
De-Identified Field Record · Client Privacy Protected
Built from de-identified patterns across real Sydney inspections. In accordance with NSW privacy standards, client names, street numbers, email addresses, and commercial fees are strictly omitted by design.
Inspection at a Glance
Significant structural or weatherproofing non-compliance requiring urgent trade rectification.
Secondary cosmetic blemishes, age-related wear, and routine deferred maintenance items.
Evaluated relative to building age, architectural construction type, and Australian Standards.
Inspected strictly to current Australian Standards and National Construction Code specifications.
What We Found on Site
Below are key observations documented during this physical visual assessment. Each defect is rated by severity, accompanied by photographic evidence and trade recommendations.
Wall & Roof Framing — Post Alignment
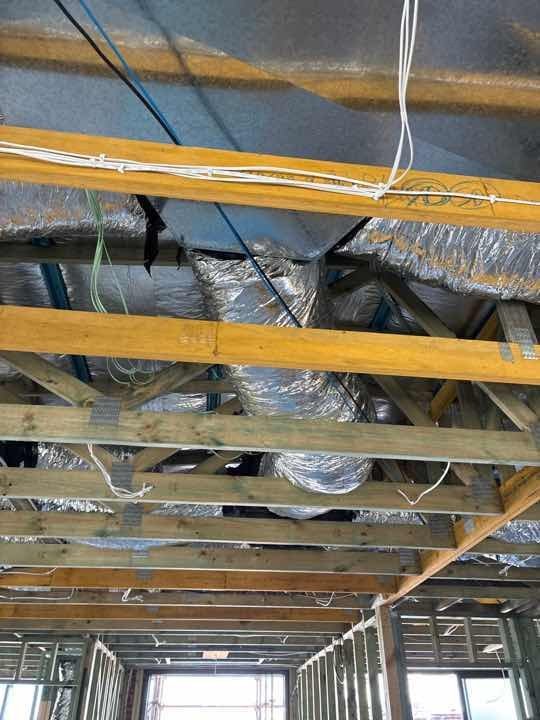
Inspector note: Timber structural post misaligned — out of plumb breach of NCC tolerances — builder rectification required.
Main timber structural post was misaligned and noticeably out of plumb, breaching National Construction Code (NCC) tolerances for vertical stability.
An out-of-plumb load-bearing post creates eccentric loading on the concrete footings, increasing stress on adjacent frame connections and causing cracking in finishes once upper-storey weight is applied.
Builder must release fixings, pack/re-plumb post using laser level, and reinstall engineered tie-down brackets prior to insulation and lining.
Structural Beams & Bracing
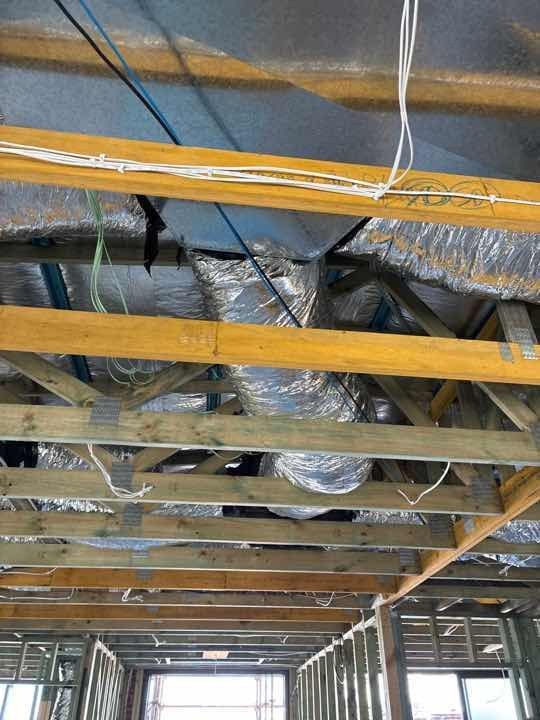
Inspector note: Wall frame bracing incomplete — tension straps require correct fixing before progress to wrap stage.
Bracing tie-downs and strap tensioning were incomplete on several load-bearing external wall panels.
Wall bracing provides shear resistance against high wind loads across South-West Sydney. Incomplete fixings compromise the lateral rigidity of the entire dwelling.
Builder must complete all strap tensioning and fixings strictly to the structural engineer's bracing layout.
Protecting Your Build at Critical Milestones
Conducting an independent third-party frame inspection in NSW ensures that your builder adheres strictly to AS 1684 (Residential Timber-Framed Construction) and the National Construction Code (NCC).
In this Leppington case study, our detailed defects report gave the owners documented evidence to issue to the builder prior to releasing the Frame Stage progress payment. The builder promptly re-aligned the structural posts and completed the bracing schedule, ensuring long-term structural integrity.
Takeaway for Prospective Buyers
Staged frame inspections are the single most critical safeguard when building a home. Once wall cavities are sheeted with plasterboard, structural out-of-plumb defects are hidden forever, causing permanent floor squeaks, door binding, and uneven load distribution.
Thinking about a property in South-West Sydney?
Book your pre-purchase building & timber pest inspection today. Get complete clarity, detailed photographic evidence, and same-day phone debriefs.
More Sydney Field Reports
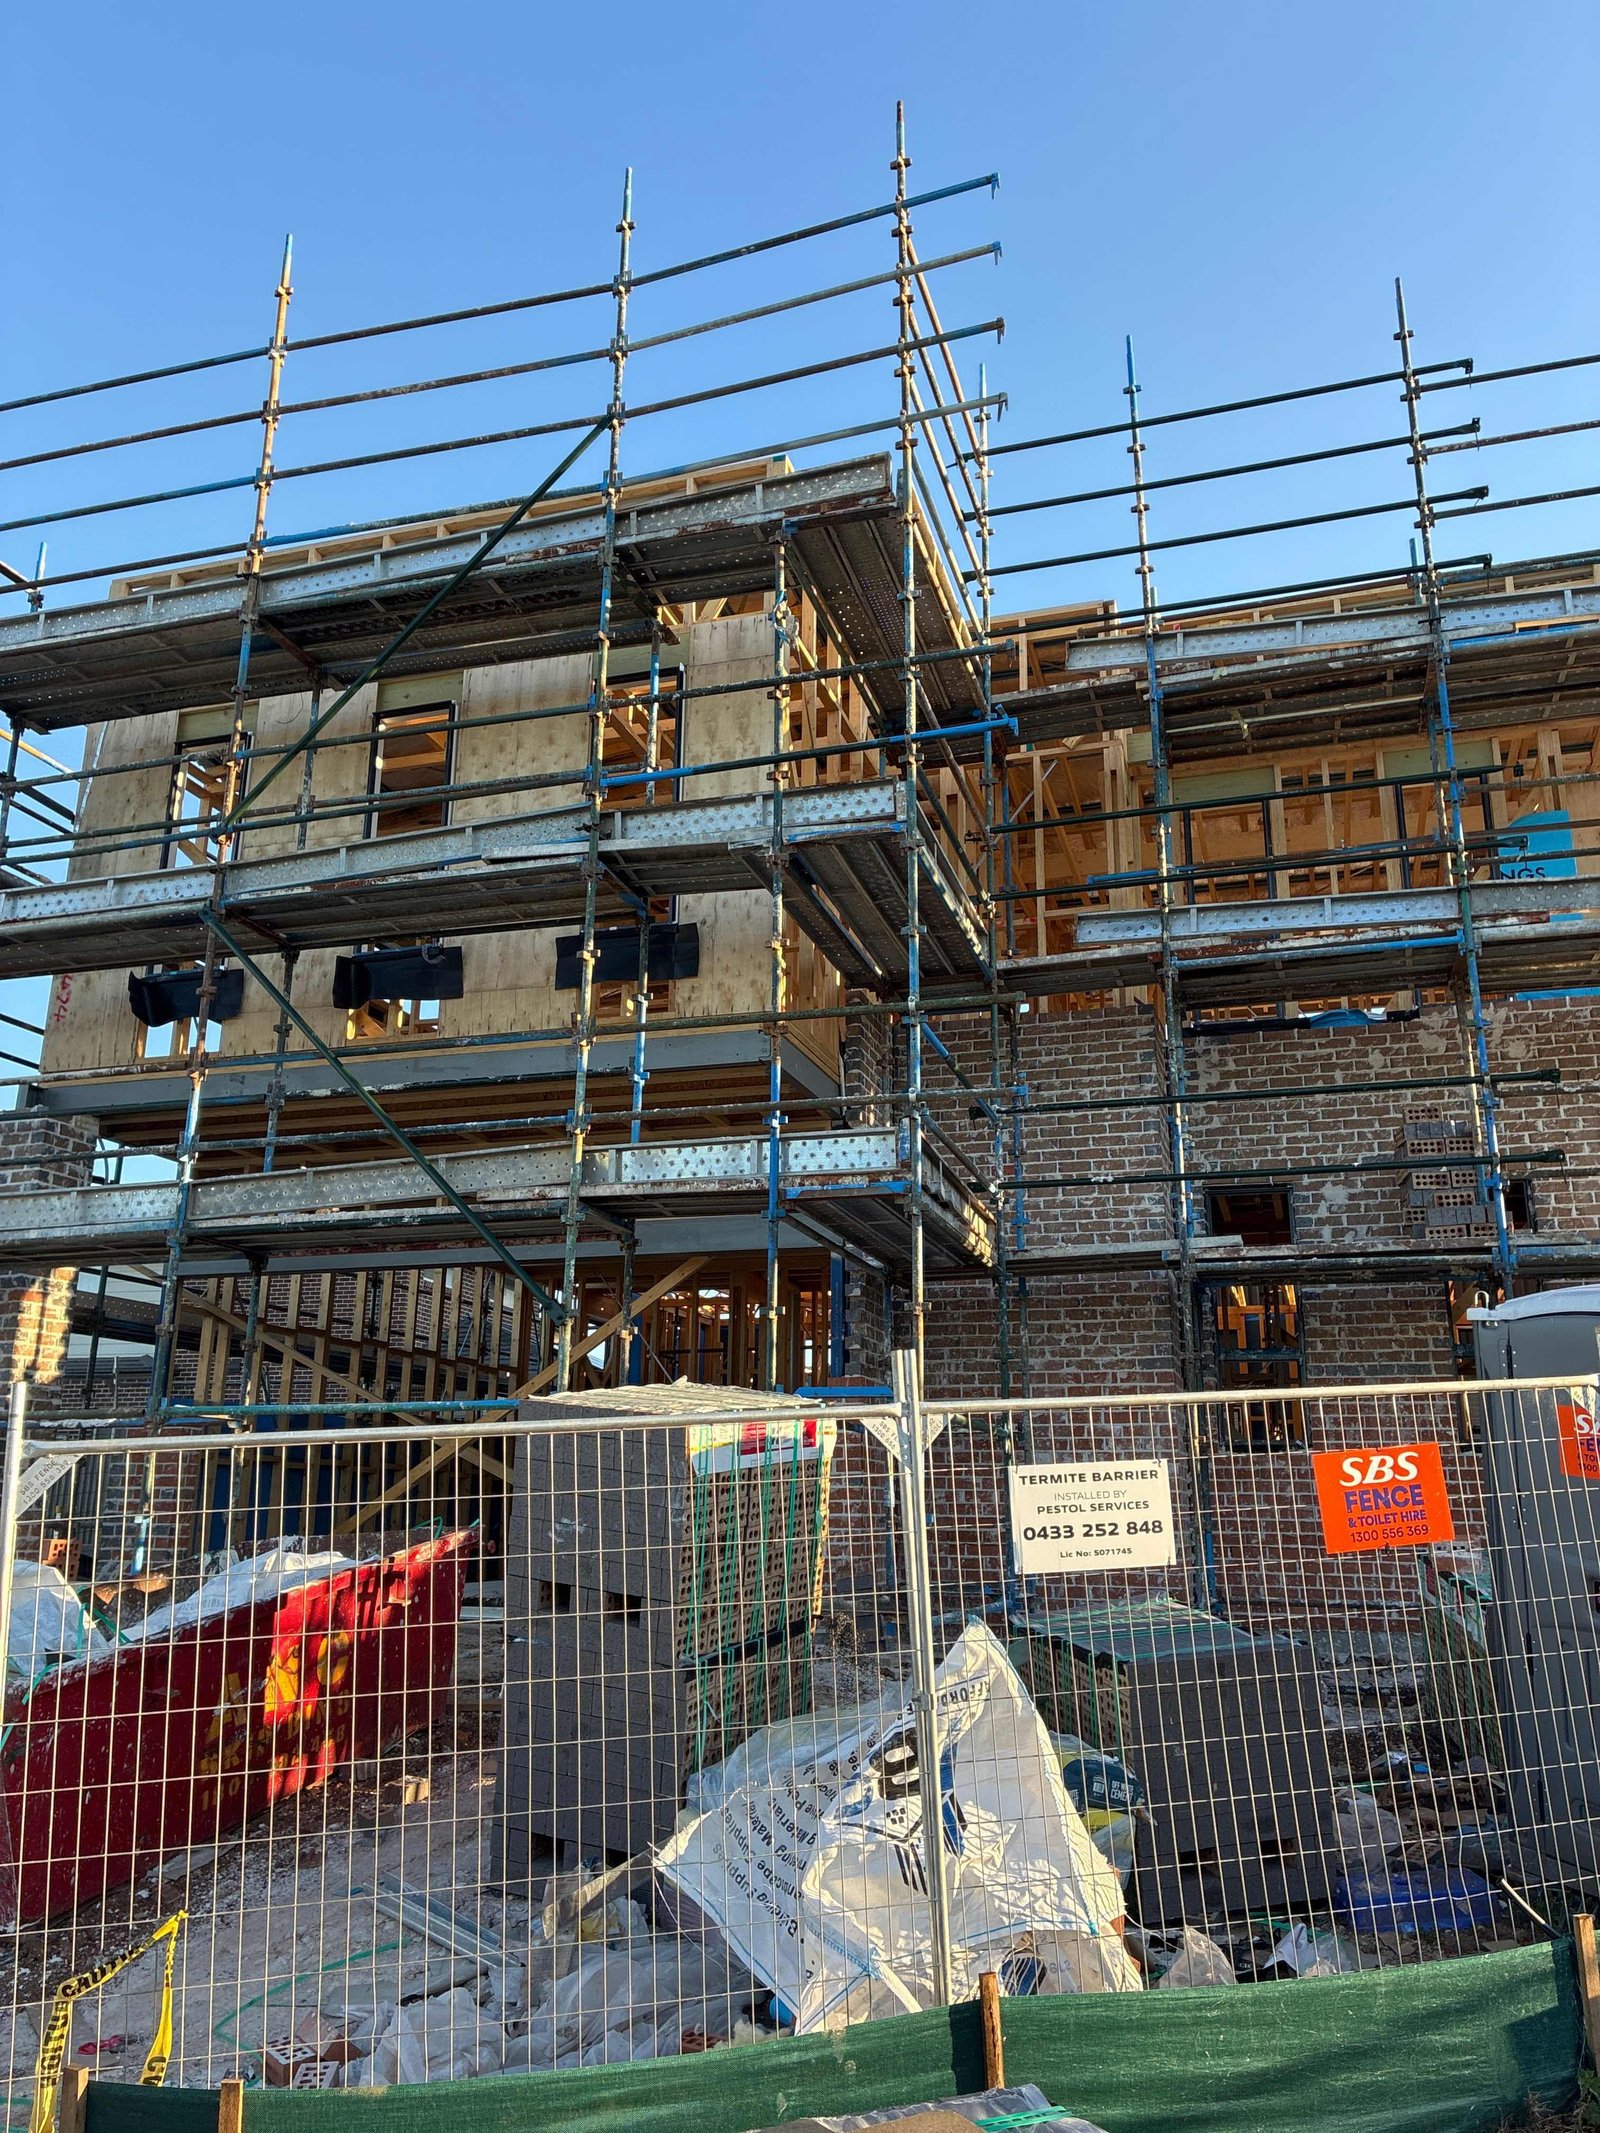
Pre-cladding & moisture wrap inspection, Leppington NSW — August 2026
Before external brickwork or lightweight cladding is installed, the building's pliable weather barrier (wall wrap) and damp-proof courses (DPC) must form an uninterrupted barrier against rain penetration.
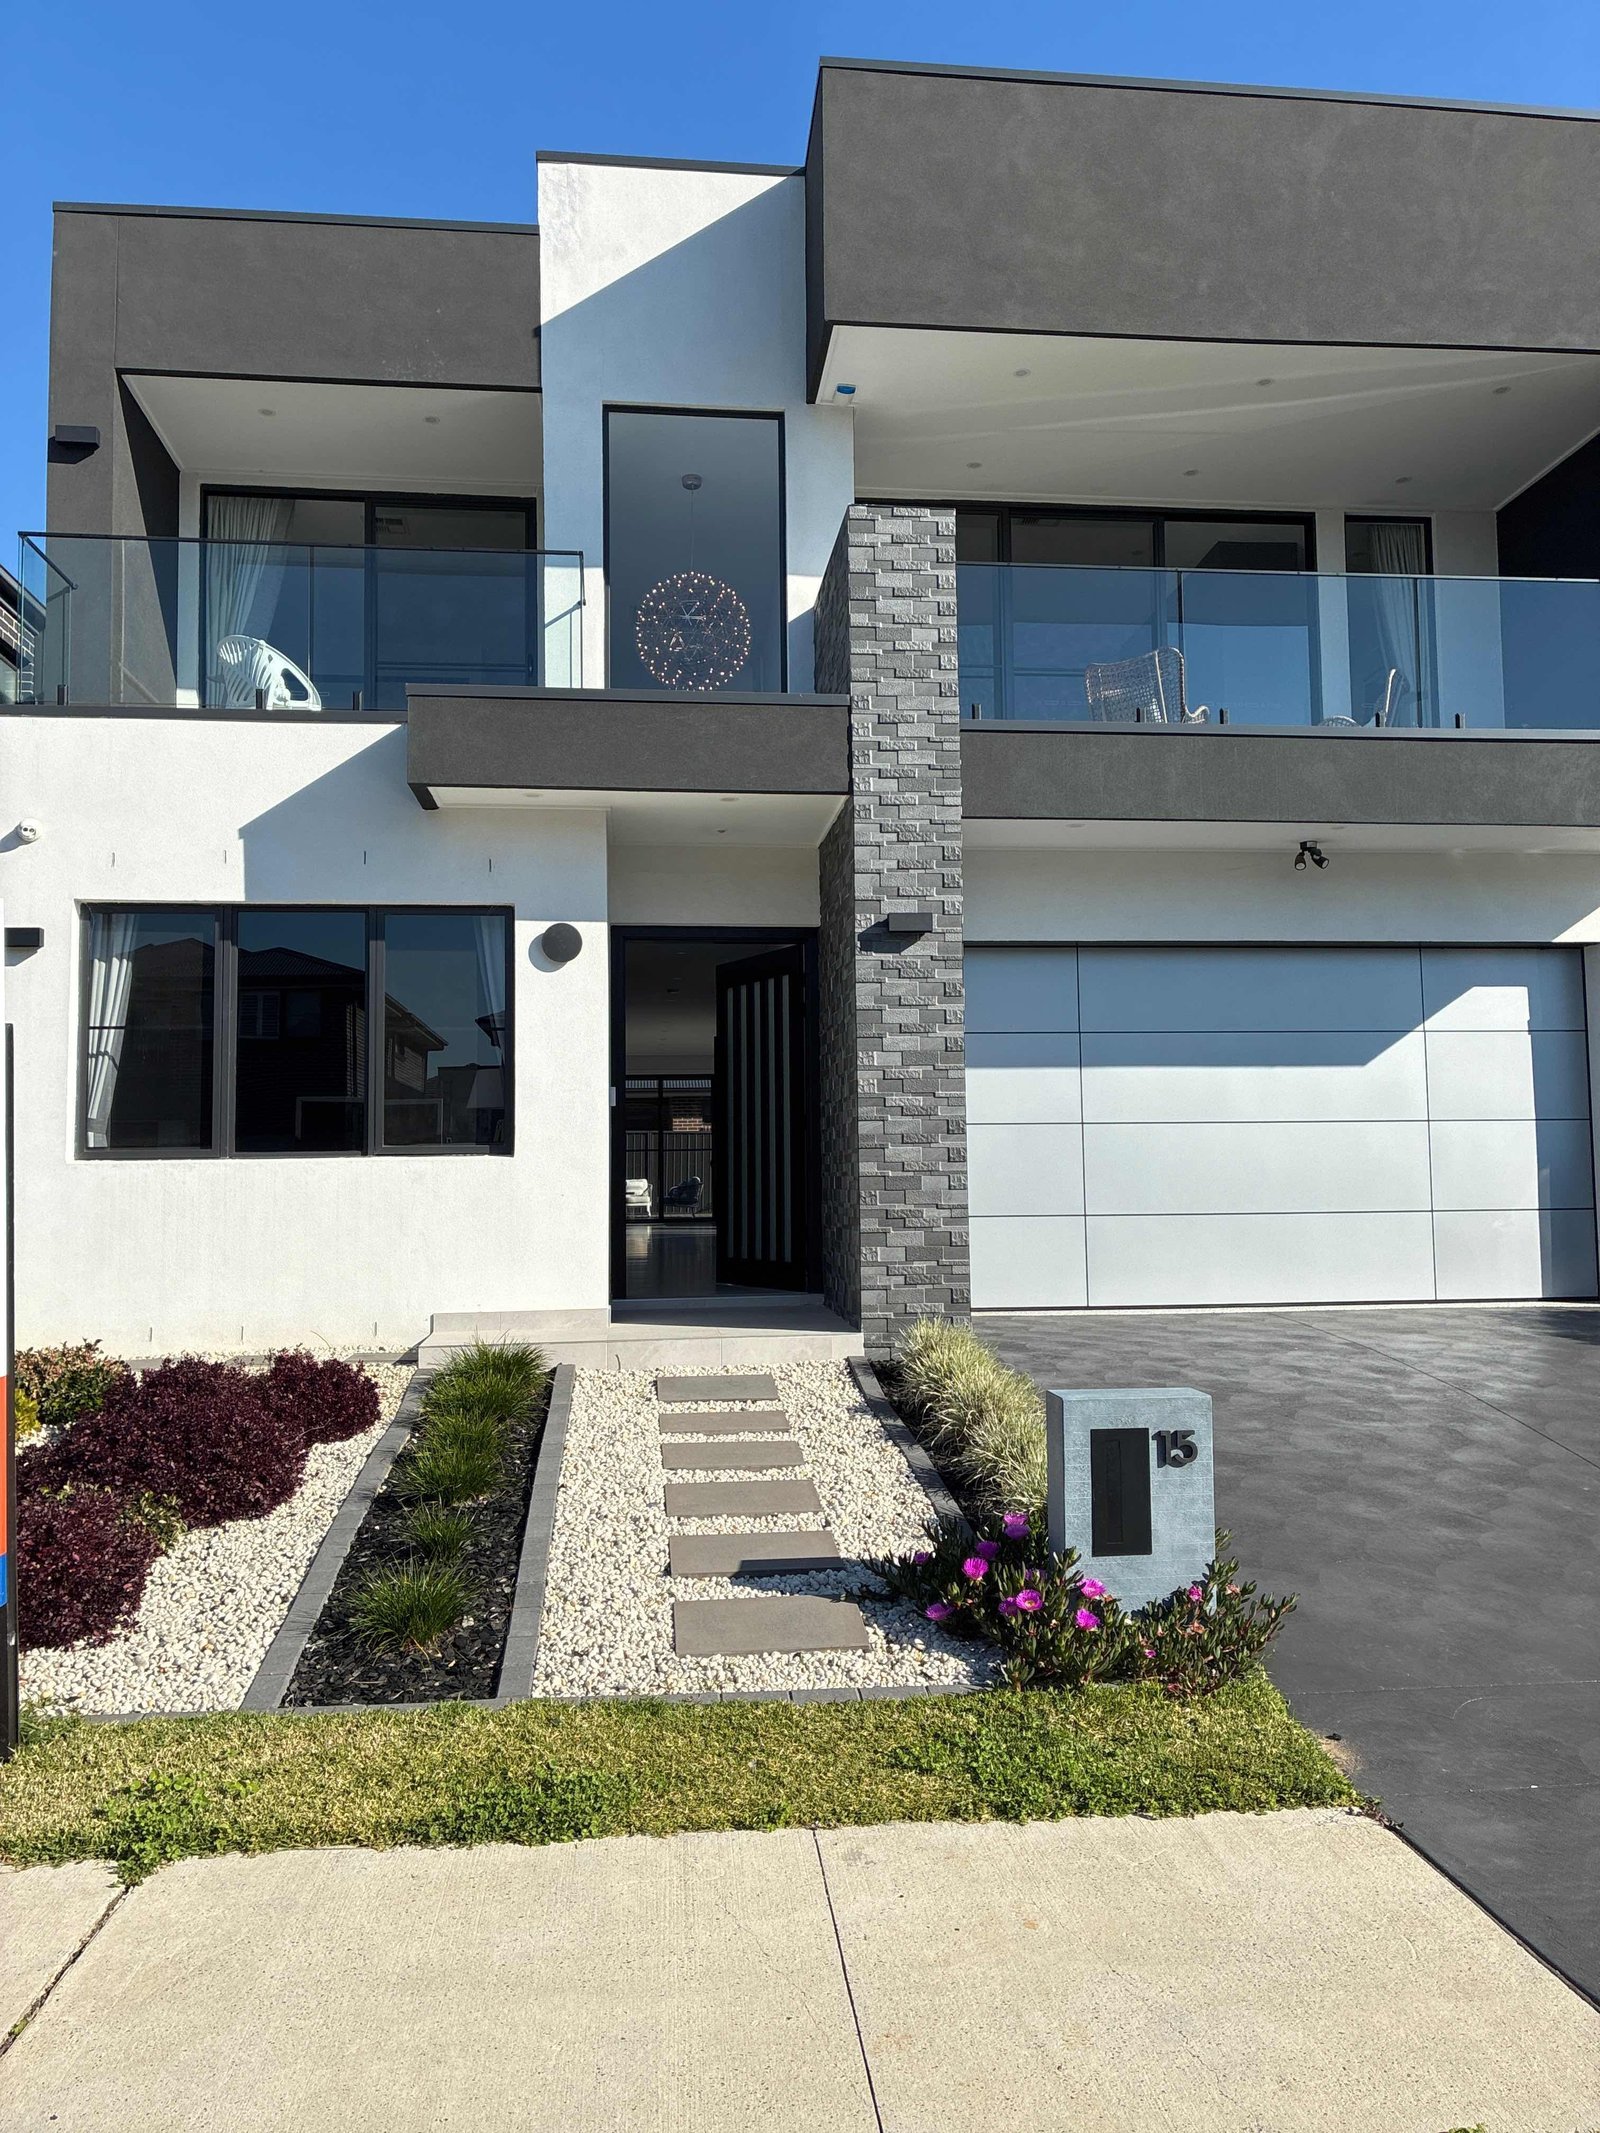
Single-storey residential pre-purchase inspection, Catherine Field NSW — August 2026
Catherine Field in Sydney’s South-West has experienced rapid residential growth. In this pre-purchase inspection, our client wanted clarity on roof integrity, external alfresco condition, and internal tile bonding before finalizing their offer.
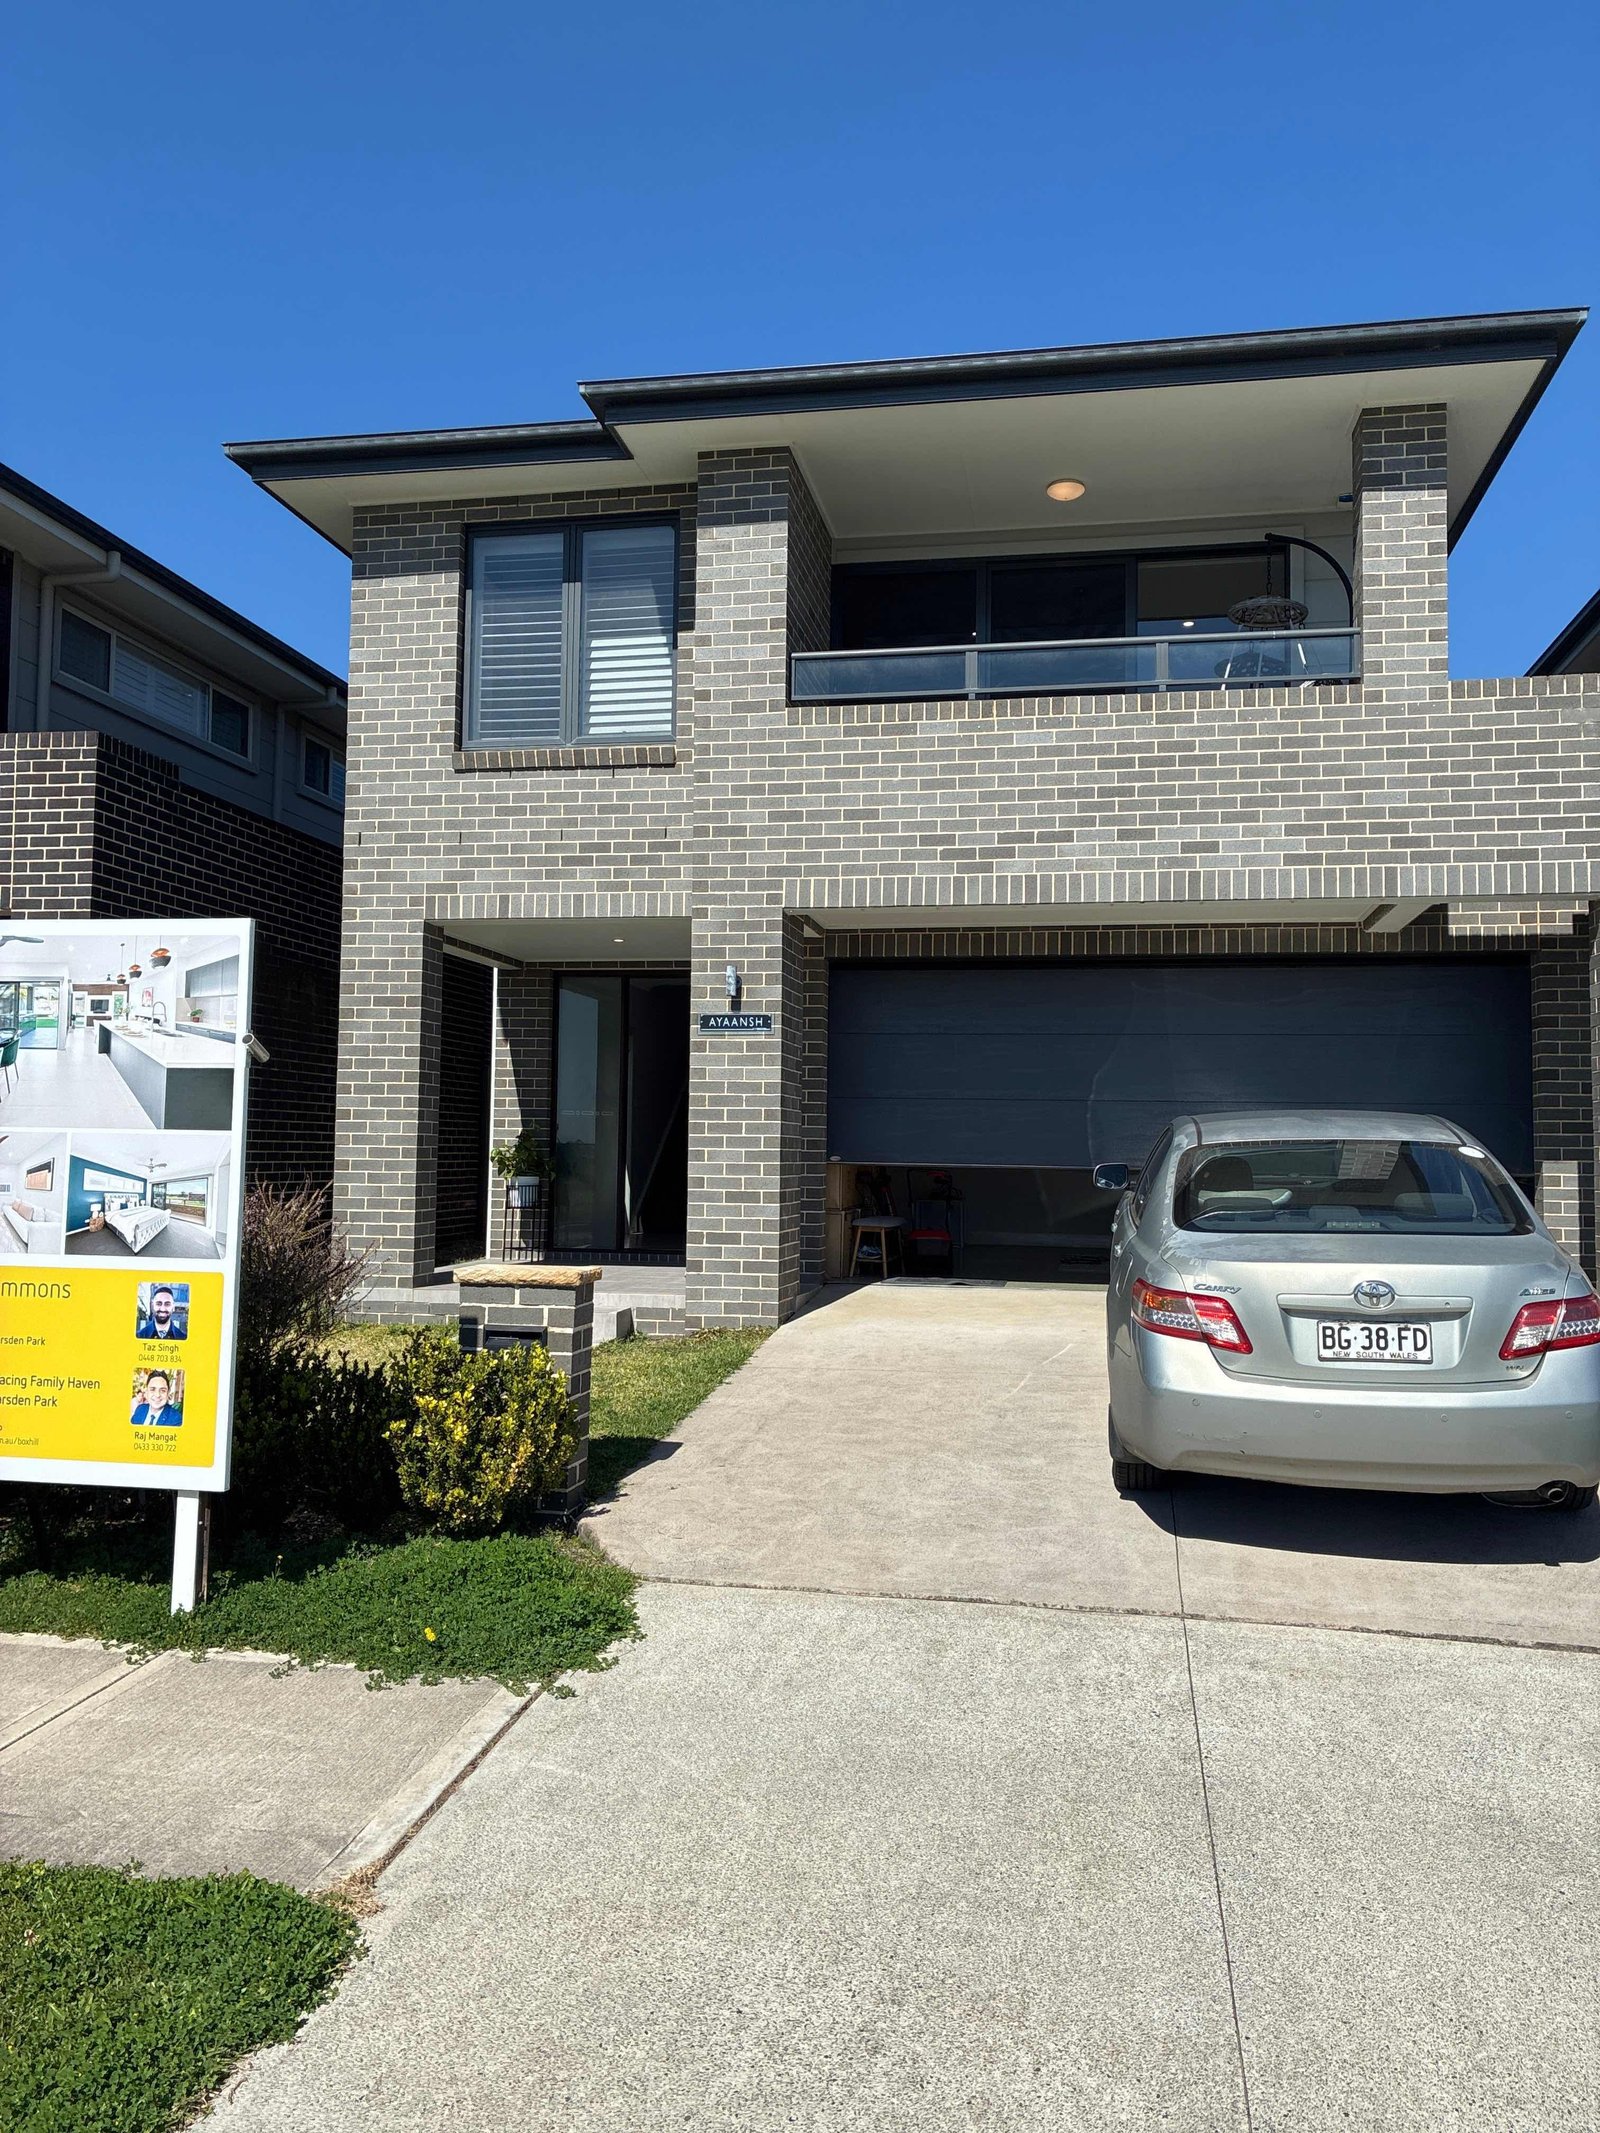
Townhouse pre-purchase inspection, Marsden Park NSW — August 2026
One of our recent pre-purchase inspections in Marsden Park is a good example of why a “tidy” home still needs a proper look underneath the surface. The property presented well from the street, but a full AS 4349.1 inspection told a more complete story.